
NUESTRA ESCUELA CON LOS CINCO SENTIDOS
Holly is 17, a laughing young woman, flooded with dreams and aspirations. She has been pleasing his parents, guardians, friends for all her life... She lives a life in which the watch is the most important one and tells her about the place where she has to be at every moment. Since she was little she stood out for her notes, for what she applied, because she was the best in the class, because she played the violin, the trumpet, she did rhythmic gymnastics, rode horses and swam very good. Since the alarm went off, she had the day strategically planned to get to everything. Besides, she wanted everything to go smoothly because she just thought that she might disappoint her loved ones, she was sinking. So let her really want to do like be with her friends to go to her after-school classes and be able to study. Her thoughts always lead her to think that when she finished school, she would devote herself more. However, when she finished school, she realized it wasn't going to be possible so she thought it would be after high school. And now he finds herself thinking about that it will then be access to university exam, although deep down she knows that then college will come, work... and that is not going to be possible. Holly has been waiting 17 years for someone to ask her what she really wants to do, if what she is doing really likes and makes her happy... And it is that, mis queridos consentidos, we have all been Holly once. We are always waiting for something that never arrives to tell us to give the change, on January 1, when summer passes, Monday... The changes we dream of should occupy a stronger space in our minds, we should fight for the changes that we think are possible and for which we don't, because we never know if we're going to have a stroke of luck or someone is going to be watching us in the rear to push us forward and help us achieve it. Because a day alone is a day or a day, it can be the day. Therefore, this section, we have created a model of what our ideal school would look like, giving freedom to our imagination and making it as we would like it to be. To do this, we brainstormed in which each contributed what he would like there to be in his school, and with materials that we had at home we got to work. From this perspective, we have created our innovative school project, based on all the things that we have so far been learning to grow as people and as professionals, to instill to our children that their thoughts and experiences are very important and that they need to grow at the pace that their own body marks them. Here are 5 spaces we have done based on what we discussed above, as we want our ideal school to be. We hope you like it.
Holly tiene 17 años, es una joven risueña, inundada de sueños y aspiraciones. Lleva toda su vida complaciendo a sus padres, tutores, amigos… Vive una vida en la que el reloj es quien lleva las riendas del lugar en el que tiene que estar en cada momento. Desde que era pequeña destacaba por sus notas, por lo aplicada que era, porque era la mejor de la clase, porque tocaba el violín, la trompeta, hacía gimnasia rítmica, montaba a caballo y nadaba fenomenal. Desde que sonaba el despertador tenía el día planeado estratégicamente para poder llegar a todo. Además, quería que todo saliese a la perfección porque solo de pensar que podría decepcionar a sus seres queridos, se hundía. Así que dejaba lo que realmente le apetecía hacer como estar con sus amigos para ir a sus clases extraescolares y poder estudiar.
Sus pensamientos siempre le llevan a pensar que cuando termine el colegio se dedicaría más a ella. Sin embargo, cuando acabó el colegio se dio cuenta de que no iba a ser posible así que pensó que sería después del instituto. Y ahora se encuentra pensando que será después la selectividad, aunque en el fondo sabe que luego vendrá la universidad, el trabajo… y que no va a ser posible.
Holly lleva 17 años esperando a que alguien le pregunte qué es lo que realmente quiere hacer, si lo que está haciendo realmente le gusta y le hace feliz...
Y es que, mis queridos consentidos, todos hemos sido Holly alguna vez. Siempre estamos esperando a algo que nunca llega para decirnos a dar el cambio, el 1 de enero, cuando pase el verano, el lunes… Los cambios que soñamos deberían ocupar un espacio más fuerte en nuestras mentes, deberíamos de luchar por los cambios que creemos posibles y por los que no, porque nunca sabemos si vamos a tener un golpe de suerte o alguien va a estar observándonos en la retaguardia para impulsarnos y ayudarnos a conseguirlo. Porque un día solo es un día o un día puede ser el día.
Por ello, esta sección, hemos creado una maqueta de como sería nuestra escuela ideal, dando libertad a nuestra imaginación y haciéndola como nos gustaría que fuese. Para ello, hicimos una lluvia de ideas en la que cada una aportó lo que le gustaría que hubiese en su escuela, y con materiales que teníamos en casa nos pusimos manos a la obra.
Desde esta perspectiva, hemos creado nuestro proyecto de colegio innovador, basándonos en todas las cosas que hasta ahora hemos ido aprendiendo para crecer como personas y como profesionales, para inculcar a nuestros niños que sus pensamientos y sus vivencias tienen mucha importancia y que necesitan crecer al ritmo que su propio cuerpo les marque.
A continuación, os dejamos con 5 espacios que hemos hecho basándonos en lo comentado anteriormente, como queremos que sea nuestra escuela ideal. Esperamos que os guste.
In our team, we believe that outdoor spaces are essential. They bring great benefits to children such as the approach to nature (living beings such as animals and plants, natural phenomena like rain, sun and wind), promotes gross psychomotor skills, free play, spontaneous exploration and socialization’s process, in which children freely interact with other children and adults and acquire skills such as respect and collaboration.
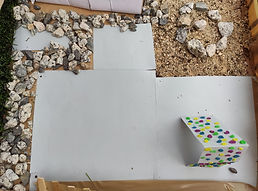
Well, in this section we show you a model of our ideal outdoor space, where children can experiment, play, grow, etc.
When we just enter by the school’s door, there is a stone walkway (they would be flat in real life) that connects all the outdoor spaces with all the entrances to the school. We have decided that in the outside spaces there will be a grass zone, another area with sand and another one with cement floor, so the children can choose where they want to be.
In the grass’ area with grass, we have put slopes with which, in addition to being fun, we work a lot on gross motor skills and under the grass there is a tunnel through which children can go from one side to the other and also help to support the ground. We have also placed a bar for children to play, they can go up, down, jump or sit on it and tables for those who want to use them. Behind the lawn we have placed an orchard, which will be taken care by the children. It will help them understand the cycles of life and encourage the habit and care of plants. Behind the garden there is a greenhouse for those plants that cannot survive cold temperatures like in winter or as hot as in summer, we will also put some basic tools for the garden (watering cans, soil, seeds, etc.).
Next to the vegetable garden and the greenhouse there is a hut we can use for many things, from storing tools for the grass and sand area, with cupboards adapted to the size of the children so that they can take what they are going to use (shovels, rakes, utensils for any area of the spaces they want to use) and then store it.
On the other hand, we have added a sandy area for children to play in. Inside, there is a circuit of logs (although in the model it is made of stones) and a mountain that would be made of stones but in this case, for the model we have made it of cardboard. We have also added some "cabins" that invite to the imaginative and symbolic game and to the games between several children.
Finally, we have added an area with cemented floor, where we have placed a climbing wall for children to climb. Depending on the size of this, we will be talking about risky play, which encourages the autonomy of children and that they are the ones who lead their own game. The rest of the space we have left free for children to play whatever they want.
The materials we have used to make this space are mostly natural or recycled. We have used cardboard in most parts of the model. With it we have made the building, the hut, and some details such as tables, the mountain, and the cabins. We have also used grey and white cardboard to cover the building, and other details such as the floor. The plasticine has been used to make details such as the vegetables in the garden or the entrance. We have used cloth and sticks to make the greenhouse. To represent the grass, we have put two pieces of artificial grass together and underneath a roll of kitchen paper (only the cardboard) to make the unevenness. We have also added soil, sand, and stones on the ground to make some details. To put everything together, we have used glue and a lot of tape.
Finally, we want to emphasize the importance of the outdoor spaces because of the amount of benefits they produce. It is important that these spaces are not overloaded with spermythical games, that they allow children to investigate, explore and play by setting their own rules and doing what they want and feel like doing.
En el equipo PECEM, creemos que los espacios exteriores son imprescindibles. Estos aportan grandes beneficios a los niños como el acercamiento a la naturaleza (seres vivos como animales y plantas, fenómenos naturales como la lluvia, el sol y el viento), fomenta la psicomotricidad gruesa, el juego libre, la exploración espontánea y el proceso de socialización, en él se interacciona libremente con otros niños y adultos y se adquieren habilidades como el respeto y la colaboración.
Pues bien misconsentidos, en este apartados os mostramos una maqueta de cómo sería nuestro espacio exterior ideal, aquel en el que los niños puedan experimentar, jugar, crecer, etc.
Al entrar por la puerta de la escuela, hay un camino de piedras (en la vida real serían planas) que comunica todos los espacios exteriores con todas las entradas de la escuela. En los espacios exteriores hemos decidido que va a haber una zona con césped, otra con arena y otra con suelo de cemento, así los niños pueden elegir donde quieren estar.
En la zona con césped, hemos puesto desniveles con los que, además de ser divertidos, se trabaja mucho la motricidad gruesa y debajo del césped hay un túnel a través del que los niños pueden ir de un lado a otro y además ayudará a la sustentación de terreno. También, hemos colocado una barra para que los niños jueguen, se pueden subir, bajar, saltar o sentarse en ella y mesas para aquellos que quieran utilizarlas. Detrás del césped hemos colocado un huerto, el cual irán cuidando los niños y niñas. Es algo que les ayudará a entender los ciclos de la vida y fomentará el hábito y el cuidado de las plantas. Detrás del huerto hay un invernadero para aquellas plantas que no pueden sobrevivir a temperaturas frías como en invierno o tan calurosas como en verano, también pondremos algunos utensilios necesarios para el huerto (regaderas, tierra, semillas, etc.).
Al lado del huerto y del invernadero nos encontramos con una caseta que podremos utilizar para múltiples cosas, desde guardar utensilios para la zona de césped y de arena, con armarios adaptados al tamaño de los niños para que sean ellos quienes cojan lo que van a usar (palas, rastrillos, utensilios para cualquier zona de los espacios que quieran utilizar) y luego lo guarden.
Por otro lado hemos añadido una zona de arena para que los niños jueguen en ella. Dentro, hay un circuito de troncos (aunque en la maqueta está hecho con piedras) y una montaña que sería de piedras pero en este caso, para la maqueta la hemos hecho de cartón. También hemos añadido unas “cabañas” que invitan al juego imaginativo y simbólico y a los juegos entre varios niños.
Por último, hemos añadido una zona con suelo de cemento, en la que hemos colocado un rocódromo para que los niños escalen. Dependiendo del tamaño de este, estaremos hablando de risky play, que fomenta la autonomía de los niños y que sean ellos los que dirijan su propio juego. El resto del espacio lo hemos dejado libre para que los niños jueguen a lo que quieran.
Los materiales que hemos utilizado para realizar este espacio son en su mayoría naturales o reciclados. Hemos utilizado cartón en la mayoría de la maqueta, con él, hemos hecho el edificio, la caseta, y algunos detalles como las mesas, la montaña y las cabañas. También hemos utilizado cartulina gris y blanca para forrar el edificio, y otros detalles como el suelo. La plastilina nos ha servido para hacer detalles como las verduras de huerto o la entrada. Hemos utilizado una tela y palillos para hacer el invernadero. Para representar el césped hemos puesto dos trozos de césped artificial juntos y debajo un rollo de papel de cocina (solo el cartón) para hacer el desnivel. También hemos añadido tierra, arena y piedras en el suelo y para hacer algunos detalles. Para unirlo todo, hemos utilizado cola y mucho celo.
Por último, queremos recalcar la importancia de los espacios exteriores debido a la cantidad de beneficios que producen. Es importante que estos espacios no estén recargados de juegos espereotipados, que den pie a que los niños puedan investigar, explorar y jugar poniéndose sus propias reglas y haciendo lo que quiere y le apetece.
As we have said before, the entrance is connected to the interior of the school by a path of stones. The first thing we see when we enter the school is a welcome space for families. This room is very important, as it is the first time that families meet the school, besides that before leaving the children in their classrooms, they must go through it. For many parents and children, the first times they go to school is a very traumatic time, so with this room we have wanted to gather qualities that give and cause peace and calm in both parents and their children.
When we enter this room, we will be able to see a spacious and bright meeting space for the families. The room has large windows which allow the light to enter and creates a more natural and warmer atmosphere. In addition, all the elements that we have placed have been strategically selected so that they create a warm and welcoming atmosphere. We have placed two large sofas on the sides of the room so families can sit down and talk more comfortably. We have also set up a big table at the end of the room with various brochures for parents, so if you need some school information or to ask something, that is the ideal place. We wanted to set the room with a particular sentence 'Relax para pensar', because as we have said before, we want families to feel comfortable and relaxed in this room, and to feel free to ask or require anything they need.
Como hemos dicho antes, la entrada está comunicada con el interior de la escuela mediante un camino de piedras. Lo primero que encontramos al entrar en la escuela es una espacio de bienvenida a las familias. Esta sala es muy importante, pues antes de entrar en las aulas a dejar a los hijos, tienen que pasar por ahí. Para muchos padres y niños las primeras veces que van al colegio es un momento muy traumático, por lo que con esta sala hemos querido reunir cualidades que den y provoquen paz y tranquilidad tanto en los padres como en sus hijos.
Cuando entremos en esta sala, podremos observar un amplio y luminoso espacio de reunión de las familias. La sala está constituida por amplias ventanas que permiten el paso de la luz, lo que crea una atmósfera más natural y cálida. Y además, todos los elementos que hemos situado han sido estratégicamente seleccionados para que en consonancia creen un ambiente cálido y acogedor. Hemos situado dos amplios sofás a los lados de la sala para que las familias puedan sentarse a hablar más cómodamente. También hemos colocado una gran mesa al final de la sala con diversos folletos para los padres, por lo que si necesitan información del colegio o bien preguntar algo, ese es el sitio ideal. Hemos querido decorar la habitación con una frase en particular ‘Relax para pensar’, ya que como hemos dicho antes, queremos que en esta sala las familias se sientan cómodas y relajadas, y que se sientan libres de preguntar o requerir lo que necesiten.
The welcome room is connected to a multipurpose space that is the centre of union to go to any point of the school.
We have thought it is very important to have a very big space to meet the needs that we can have, a place where we can develop activities all together, where we have the space we need to make the different proposals.
This space the advantage that the only thing that is fixed are the walls and the pyramid that crowns this room. Being the other elements that can be removed or can be put others, since those that are placed are there because the little ones have decided so.
This space is designed so that we can all use it whenever we want, considering that there are places where we can enjoy in privacy (cubes on the walls) we have created restorative environments through pastel colours in the walls and the light emanating from the ceiling. Kids love to sit there to read or play apart from too many looks.
As we have mentioned above the room is crowned by the pyramid made out from mirrors. The pyramids symbolize strength, with the four faces of knowledge, being also these mirrors, in which as throughout our institution strong self-esteem and self-concept are being forged, accepting and assimilating the wonder of being able to be different with great values.
The elements the children chose for this trimester were a round table, a round chair, and panels they made in the fall. They love to sit and talk in the table and the armchair while they can look at each other, thus creating stable relationships between them.
This model has been made with cork, transparent lining, plugs, cardboard, and lights. We have tried to make the most of recycled elements and this can be seen on the tables, the armchair... and others that we can give it a new life or recycle. It is important to realize that with imagination and some elements that we always have at home we have been able to bring this school to life, I invite you, to mis consentidos, that as long as you can give before recycling a second utility to the elements, you can do great things.
La sala de bienvenida está comunicada con un espacio polivalente que es el núcleo de unión para dirigirse a cualquier punto de la escuela
Hemos pensado que es muy importante tener un espacio con gran amplitud cubierto para cubrir las necesidades que podamos ir teniendo, un lugar donde poder desarrollar actividades todos juntos, un lugar donde tengamos el espacio que necesitamos para realizar las diferentes propuestas.
Este espacio tiene lugares la ventaja que lo único que es fijo son las paredes y la pirámide que corona esta sala. Siendo lo demás elementos que se pueden retirar o poder poner otros, ya que los que estas colocados están ahí porque los pequeños así lo han decidido.
Este espacio está diseñado para que todos lo podamos utilizar siempre que queramos, teniendo en cuenta que hay lugares en los que podemos disfrutar en intimidad (cubículos en las paredes) hemos creado ambientes reparadores mediante los colores pasteles de las paredes y la luz que emana desde el techo. A los niños les encanta sentarse allí para leer o jugar separados de demasiadas miradas.
Como hemos comentado anteriormente la sala está coronada por la pirámide de espejos. Las pirámides simbolizan la fuerza, con las cuatro caras del saber, siendo además estas de espejos, en las que como en toda nuestra institución se están forjando una autoestima y un autoconcepto fuertes, aceptando y asimilando la maravilla de poder ser diferentes con grandes valores.
Los elementos que los niños eligieron para este trimestre fueron una mesa redonda, un sillón también en forma redonda y unos paneles que hicieron en otoño. Tanto la mesa como el sillón, les encanta para sentarse y hablar mientras pueden mirarse unos a otros, creando así relaciones entre ellos estables.
Esta maqueta ha sido realizada con corcho, forro transparente, tapones, cartulinas y unas luces. Hemos intentado aprovechar al máximo elementos reciclados con se puede apreciar en las mesas, el sillón… y otros que podemos darle una nueva vida o reciclar. Es importante darse cuenta de que con la imaginación y algunos elementos que siempre tenemos por casa hemos podido darle vida a esta escuela, os invito mis consentidos a siempre que podáis deis antes de reciclar una segunda utilidad a los elementos, se pueden hacer grandes cosas.
La sala de bienvenida está comunicada con un espacio polivalente que es el núcleo de unión para dirigirse a cualquier punto de la escuela
La sala de bienvenida está comunicada con un espacio polivalente que es el núcleo de unión para dirigirse a cualquier punto de la escuela
Hemos pensado que es muy importante tener un espacio con gran amplitud cubierto para cubrir las necesidades que podamos ir teniendo, un lugar donde poder desarrollar actividades todos juntos, un lugar donde tengamos el espacio que necesitamos para realizar las diferentes propuestas.
Este espacio tiene lugares la ventaja que lo único que es fijo son las paredes y la pirámide que corona esta sala. Siendo lo demás elementos que se pueden retirar o poder poner otros, ya que los que estas colocados están ahí porque los pequeños así lo han decidido.
Este espacio está diseñado para que todos lo podamos utilizar siempre que queremos, teniendo en cuenta que hay lugares en los que podemos disfrutar en intimidad (cubículos en las paredes) hemos creado ambientes reparadores mediante los colores pasteles de las paredes y la luz que emana desde el techo. A los niños les encanta sentarse allí para leer o jugar separados de demasiadas miradas.
Como hemos comentado anteriormente la sala está coronada por la pirámide de espejos. Las pirámides simbolizan la fuerza, con las cuatro caras del saber, siendo además estas de espejos, en las que como en toda nuestra institución se están forjando una autoestima y un autoconcepto fuertes, aceptando y asimilando la maravilla de poder ser diferentes con grandes valores.
Los elementos que los niños eligieron para este trimestre fueron una mesa redonda, un sillón también en forma redonda y unos paneles que hicieron en otoño. Tanto la mesa como el sillón, les encanta para sentarse y hablar mientras pueden mirarse unos a otros, creando así relaciones entre ellos estables.
Esta maqueta ha sido realizada con corcho, forro transparente, tapones, cartulinas y unas luces. Hemos intentado aprovechar al máximo elementos reciclados con se puede apreciar en las mesas, el sillón… y otros que podemos darle una nueva vida o reciclar. Es importante darse cuenta de que con la imaginación y algunos elementos que siempre tenemos por casa hemos podido darle vida a esta escuela, os invito mis consentidos a siempre que podáis deis antes de reciclar una segunda utilidad a los elementos, se pueden hacer grandes cosas.
Children's learning ability is amazing, they do it in unexpected ways and at any time of the day. Classrooms have a perfect environment to reinforce and enhance this.
Each classroom can be distributed and furnished in different ways. We wanted our classroom to be a large space, not too overloaded and with warm and soft colours. The materials that we have used to make this model have been cardboard, watercolour pens, rubber, buttons, aluminium foil, vegetable paper, transparent paper, and walnut shells. As you can see, you all can find these materials at your house.
We have decided to make the classroom white because it is a neutral colour, in addition to conveying an image of peace, purity and innocence. The floor is made of a special material in which it does not transfer cold so that children can be barefoot in class and feel more comfortable. The classroom has two windows so that as much natural light as possible can enter and these have been created by cutting some rectangles in the box itself and then covering them with transparent paper.
In the interior of the classroom, as soon as we enter the left, we have placed a shoe rack with the photos and names of each student so that the children leave their shoes in baskets, which we have created with vegetable paper. On the other hand, to the right of the door we have put a shelf at the height of the children where the toys are, and the children can easily pick them up. Next to the bookshelf is a piece of furniture with drawers where children can store class materials and the drawings they make. In addition to having a digital whiteboard where children can watch videos or images, we have put a chalk board which occupies half of the wall so that children are free to draw whatever they can think of. In that corner of the classroom we have placed a rubber mat so that the children can lie down and where the assemblies take place. We have placed the tables and chairs in the centre of the classroom. Tables are folding and on wheels, which have been created with buttons, so they can be moved more easily when needing more space when doing an activity. In the corner next to the window, we have placed a bookshelf, where the children will have their reading corner and enjoy books.
Finally, we have put a bathroom so that children do not have to leave the classroom and go to the common one from the school and they can continue taking care of their hygiene in the classroom. Inside the bathroom we find a sink, made with cardboard (the support) and a walnut shell which we have painted with red watercolour pens (the sink itself); a toilet, made with the stopper of a milk brick (the support), a walnut shell painted with red watercolour pens (the toilet bowl), a cardboard (the lid) and a small cardboard box lined with a sheet (the tank); and a mirror, lined with aluminium foil.
As we have said before, we can reach this classroom through the multipurpose room, which is connected to the other spaces of the school.
La capacidad de aprendizaje de los niños es sorprendente, lo hacen de formas inesperadas y en cualquier momento del día. Las aulas tienen un entorno perfecto para reforzar y potenciar esto.
Cada aula puede estar distribuida y amueblada de distintas formas. Hemos querido que nuestra aula tipo sea un espacio amplio, que no esté muy sobrecargado y que tenga colores cálidos y blandos. Los materiales que hemos utilizado para realizar esta maqueta han sido: cartón, cartulina, témperas, gomaeva, botones, papel de aluminio, papel vegetal, papel transparente y cáscaras de nuez. Como veis, son materiales que todos tenemos en casa.
La estructura del aula hemos decidido que sea blanca ya que es un color neutro, además de que transmite una imagen de paz, pureza e inocencia. El suelo es de un material especial en el que no traspasa frio para que los niños puedan estar descalzos en clase y se sientan más cómodos. El aula tiene dos ventanales para que pueda entrar la mayor cantidad de luz natural posible y estos se han creado recontado unos rectángulos en la propia caja y después forrarlos con papel transparente.
En cuanto al interior del aula, nada más entrar a la izquierda, hemos colocado un zapatero con las fotos y nombres de cada alumno para que los niños dejen su calzado en unas cestas, las cuales las hemos creado con papel vegetal. Por otro lado, a la derecha de la puerta hemos puesto una estantería a la altura de los niños donde están los juguetes y los niños pueden cogerlos con facilidad. Al lado de la estantería se encuentra un mueble con cajones donde los niños pueden guardar el material de clase y los dibujos que realicen. Además de tener una pizarra digital donde los niños puedan ver videos o imágenes, hemos puesto una pizarra de tiza ocupando la mitad de la pared hacia abajo para que los niños tengan libertad de dibujar todo aquello que se les ocurra. En ese rincón del aula hemos colocado una alfombra de gomaeva para que los niños se puedan tumbar y donde se realicen las asambleas. Las mesas y las sillas las hemos colocado en el centro del aula. Las mesas son plegables y con ruedas, las cuales se han creado con unos botones, para que se puedan mover con más facilidad a la hora de necesitar más espacio al realizar una actividad. En el rincón de al lado de la ventana, hemos colocado una estantería, donde los niños tendrán su rincón de lectura y disfruten de los libros.
Por último, hemos puesto un baño para que así los niños no tengan que salirse del aula e ir hasta el baño común de la escuela y puedan seguir cuidando su higiene dentro del aula. En el interior del baño encontramos un lavabo, hecho con cartón (el soporte) y una cáscara de nuez la cual hemos pintado con tempera roja (el propio lavabo); un retrete, hecho con el tapón de un brick de leche (el soporte), una cáscara de nuez pintada con témpera roja (la taza del váter), una cartulina (la tapa) y una cajita pequeña de cartón forrada con un folio (la cisterna); y un espejo, forrado con papel de aluminio.
Como hemos dicho anteriormente, a este aula podemos llegar a través del aula polivalente, la cual está conectada con los demás espacios de la escuela.
In our model we did not want to stop giving importance to the psychomotor room. In this case it is adjacent to a calm room, which will complete the experience and allow the children to act on their needs (if they want to relax they can do so, but if on the contrary they prefer to blur they can also do so). Psychomotor development relates the human mind, psyche and motor function of each individual. Proper motor development will be needed to complete the aspects of growth. In this room we can find a climbing and trellises so that the children climb and have experiences that in another school would not live. They are given the freedom to learn to make, value risks, and be free to make decisions. There are also foam modules that are an interactive material and that will also help them, while playing, enhance and improve their motor skills. In addition, as we mentioned above, the psychomotor room is attached to a calm room where children will relax on carpets or poufs and where they can interact with other materials such as feathers of different colors (so that they can relax with their touch, experience sensations, become Indians or whatever they want). The calm room also has a floor, with a large window and mirrors that will help them get to know themselves, their companions more and visualize the space in which they find themselves from different perspectives. This will help them develop and develop their self-concept and self-esteem in a healthy and solid way. It will be vitally important to them in the future (when they begin to be aware of it) as it not only influences academic performance, but affects them in all aspects of their daily lives. It is essential to relate in an appropriate way with people, so that we take different roles in our environments, for decision-making... If we work with the children from their early years, we will be paving the way for them and we will get them as far as possible by exploiting their skills and abilities to the fullest. Addressing this process from the outset is not only important for what we have just commented on, but also important because various attitudes are developed such as motivation (whether intrinsic/self-motivation or extrinsic/achievement) and various objectives such as the four types of goals (task-related, self-assessment related, social valuation related to and those related to external rewards). Everything is related to each other, so we must know these contents in depth in order to be able to deal with them effectively and satisfactorily with children.
It is important to emphasize that it is a model that we have made with materials that we had at home. We have painted the walls with white tempers and placed “goma eva” rugs. As for the foammodules, the poufs and the pot are made with polyspán and painted with tempers; the rockboard are two pieces of cardboard with polyspán balls; the backs are made with wooden sticks that at some point had to be bought to make ice cream poles but to which we have decided to give them a new use. The mirrors in the calm room are pieces of cardboard from the same box (like the rock climber) and above we have put albal paper to give a greater sense of realism; The feathers we took from an Indian costume that we also had at home. Finally, we would like to mention that the window carries a sheet of acetate above to simulate that it is a window.
If there's one thing we've noticed when we make this model, it's all the materials we have at home that we don't even know. We can all be given another utility, if only for a moment. In our case most of the materials we have used are recycled or reused, but if you need to buy them it will not cost you a lot of money either. Although we encourage you, my pampered, to unleash your imagination as you have done and adapt what you want to do to what you have at home. I'm sure you'll be almost as surprised as much or more than we are with the result. Let's hope you like my pampered, and we'll read you in the chat in case you want to tell us what your classroom ideal would look like.
En nuestra maqueta no hemos querido dejar de darle importancia a la sala de psicomotricidad. En este caso es contigua a una sala de la calma, lo que completará la experiencia y les permitirá a los niños actuar en base a sus necesidades (si quieren relajarse pueden hacerlo, pero si por el contrario prefieren desfogarse también pueden hacerlo). El desarrollo psicomotriz relaciona la mente humana, la psiquis y la función motriz de cada individuo. Un correcto desarrollo motor será necesario para completar los aspectos del crecimiento. En esta sala podemos encontrar un rocódromo y espalderas para que los niños escalen y tengan experiencias que en otra escuela no vivirían. Se les da libertad para que aprendan a hacer, valoren riesgos y sean libres de tomar decisiones. También hay módulos de foam que es un material interactivo y que también les ayudará, mientras juegan, a potenciar y a mejorar sus habilidades motoras. Además, como hemos mencionado antes, la sala de psicomotricidad es anexa a una sala de la calma donde los niños se relajarán en las alfombras o pufs y donde podrán interaccionar con otros materiales como plumas de diferentes colores (para que puedan relajarse con su tacto, experimentar sensaciones, convertirse en indios o en lo que ellos quieran). La sala de la calma también cuenta con una planta, con un amplio ventanal y con espejos que les ayudarán a conocerse más a sí mismos, a sus compañeros y a visualizar el espacio en el que se encuentran desde diversas perspectivas. Esto ayudará a que vayan formando y desarrollando su autoconcepto y autoestima de una manera sana y sólida. Será de vital importancia para ellos en un futuro (cuando empiecen a ser conscientes de ello) ya que no solo influye en el rendimiento académico, sino que les afecta en todos los aspectos de su vida diaria. Es imprescindible para relacionarnos de una manera adecuada con las personas, para que adoptemos diferentes roles en nuestros entornos, para la toma de decisiones… Si lo trabajamos con los niños desde sus primeros años, les estaremos allanando el camino y lograremos que lleguen lo más lejos posible explotando al máximo sus habilidades y capacidades. Abordar este proceso desde el principio no solo es importante por lo que acabamos de comentar, sino que también es importante porque se desarrollan diversas actitudes como la motivación (ya sea intrínseca/automotivación o extrínseca/de logro) y diversos objetivos como los cuatro tipos de metas (las relacionadas con la tarea, las relacionadas con la autovaloración, las relacionadas con la valoración social y las relacionadas con la consecución de recompensas externas). Todo está relacionado entre sí, por lo que debemos conocer a fondo estos contenidos para poder abordarlos de manera eficaz y satisfactoria con los niños.
Es importante recalcar que es una maqueta que hemos realizado con materiales que teníamos por casa. Hemos pintado las paredes con témperas blancas y hemos colocado alfombras de goma eva. En cuanto a los módulos de foam, los pufs y el macetero están hechos con poliespán y pintados con témperas; el rocódromo son dos trozos de cartón con bolitas de poliespán; las espalderas están hechas con palitos de madera que en algún momento se debieron comprar para hacer polos de helado pero a los que hemos decidido darles un nuevo uso. Los espejos que hay en la sala de la calma son trozos de cartón de la misma caja (como el rocódromo) y por encima les hemos puesto papel albal para dar una sensación mayor de realismo; las plumas las cogimos de un disfraz de indio que también teníamos por casa. Por último, nos gustaría mencionar que la ventana lleva una lámina de acetato por encima para simular que es una ventana.
Bien mis consentidos, con estas maquetas hemos querido cumplir nuestro espacio soñado e ideal de una escuela, ya que llevamos tiempo dando vueltas de cómo podría ser, y al igual que en la historia de Holly, la cual hemos conocido anteriormente, hemos luchado por hacer realidad esos cambios e ideas que hemos tenido durante tanto tiempo en nuestras mentes, y por fin lo hemos conseguido. Y si de algo nos hemos dado cuenta al hacer esta maqueta es de todos los materiales que tenemos por casa y que ni siquiera lo sabemos. A todos les podemos dar otra utilidad, aunque sea por un momento. En nuestro caso la mayoría de los materiales que hemos utilizado son reciclados o reutilizados, pero si necesitáis comprarlos tampoco os va a suponer una gran cantidad de dinero. Aunque nosotras os animamos, mis consentidos, a que deis rienda suelta a vuestra imaginación como lo hemos hecho vosotras y adaptéis lo que queréis hacer a lo que tenéis por casa. Seguro que os sorprendéis casi tanto o más que nosotras con el resultado. Esperemos que os guste mis consentidos, y os leeremos en el chat por si queréis comentarnos cómo sería vuestro ideal de aula.


Espacios exteriores:


Sala de bienvenida.


Aula tipo:


Sala de la calma y sala de psicomotricidad


Espacio polivalente

